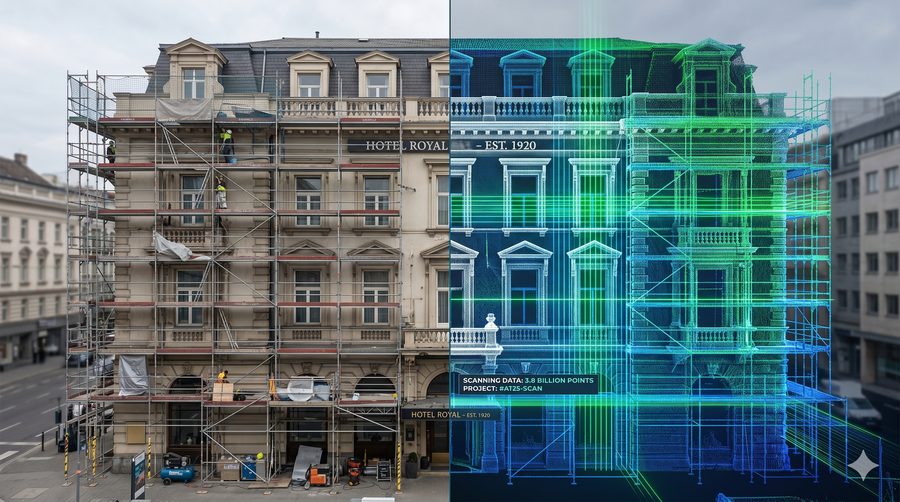
Budget overruns on hotel refurbishments rarely come from poor design. They come from design carried out on the wrong data. A building that has operated for thirty years has absorbed dozens of interventions, very few of which were ever recorded on a drawing. The design starts from the approved drawings; the contractor meets something else.
Where the budget actually breaks
The discrepancy is rarely dramatic. It is a beam ten centimetres lower than the drawing shows, a column half a metre out of position, a duct exactly where the wardrobe was designed to go.
The cost, though, is not in the discrepancy itself — it is in the moment it is discovered. Found during design, it is a drawing revision. Found once the furniture has been ordered and the contractor is on site, it is a re-order, a delay and rooms out of service.
An As-Built survey before the design stage brings all of those findings forward to the beginning, where they cost incomparably less.
What you hand the design team
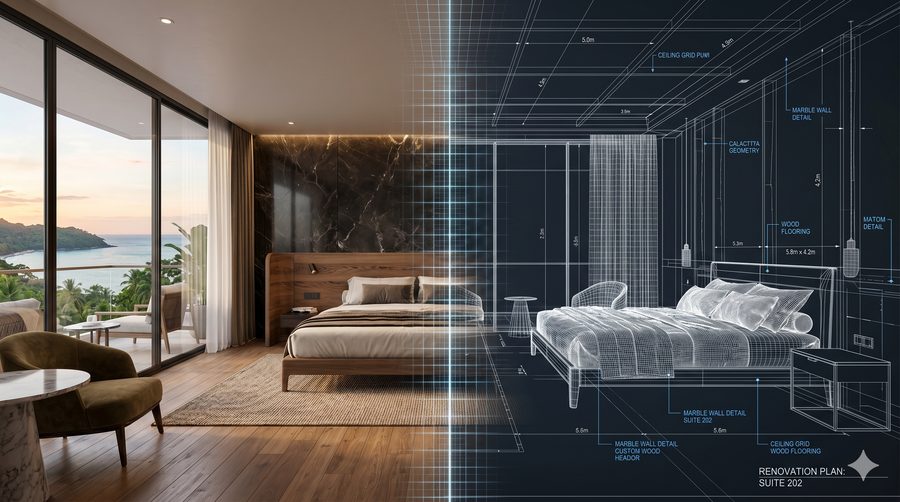
The practical difference for a design team is that they receive measurements rather than drawings. The point cloud in RCS is the primary record, and everything needed is produced from it:
- A Scan-to-BIM model at LOD 200, with structure and mechanical and electrical services
- An IFC4 export, so each consultant can work in their own software
- An Autodesk Revit (.RVT) export for the team that works there
- Plans, sections and elevations in DWG
- A schedule of deviations from the approved drawings
The schedule of deviations is often the most useful document in the file, because it answers at a glance the question "what is not as we expected?"
Less wasted material
When dimensions are real, orders are placed once. Curtains, joinery, worktops, tiling — anything manufactured to a measurement rather than to a drawing does not come back.
In a hotel, where the same room repeats dozens or hundreds of times, a dimensional error is not one error. It multiplies by the number of rooms.

During the works
The survey does not stop when work begins. Periodic scans at agreed programme milestones give three things: documented progress for valuations, comparison of what was built against the design, and — most importantly — a record of the services before they are covered.
Each pass is kept as a separate file. That builds a chronological series showing what had been done and when, useful both for remote supervision and in any discussion of responsibility.
After handover
At the end of the project the digital twin is updated to reflect the new condition. You keep a complete record of before and after — useful for the property's history, for future transactions, and for the next intervention whenever it comes.
The cost of the survey depends on the building's area and complexity and on the file formats you choose; each export is quoted separately and set out explicitly in the quotation.
In the fifth and final part of the series we look at how 3D data transforms the daily running of housekeeping and the opening of the season.