
We survey the building as it is.We prepare the file as it must be.
We measure buildings and facilities with 3D scanning, and we take on the studies, permits and certificates that follow.
What we do
Two jobs, one practice.
Most clients call because they need a document — a permit, a certificate, a building identity. The first obstacle is almost always the same: nobody knows with any certainty what is actually on the property today.
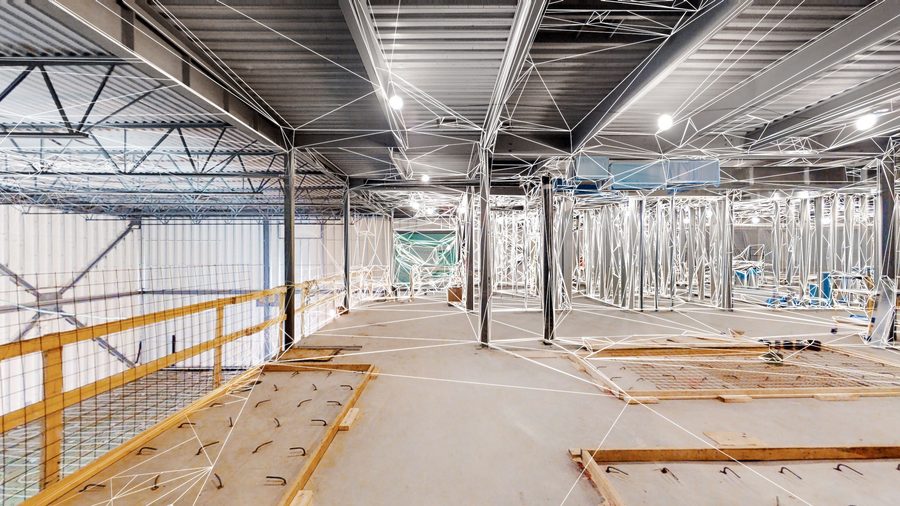
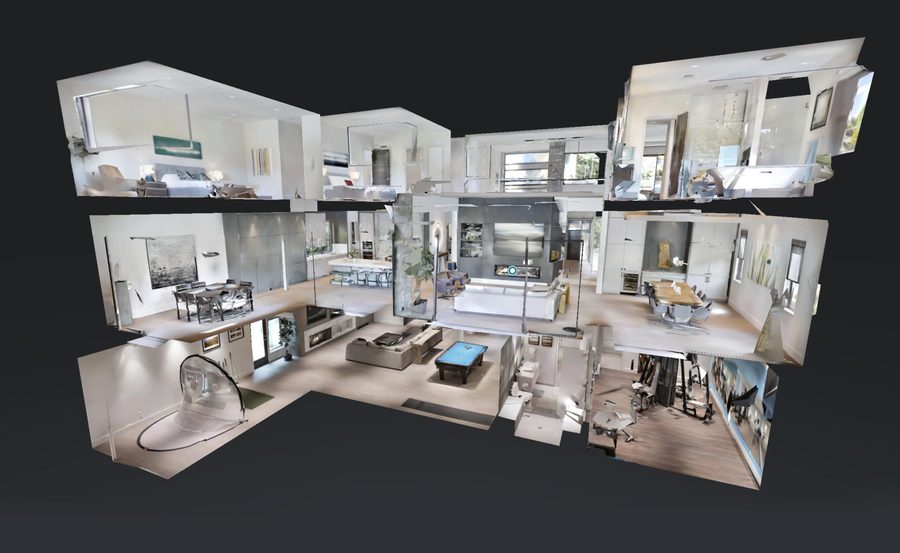
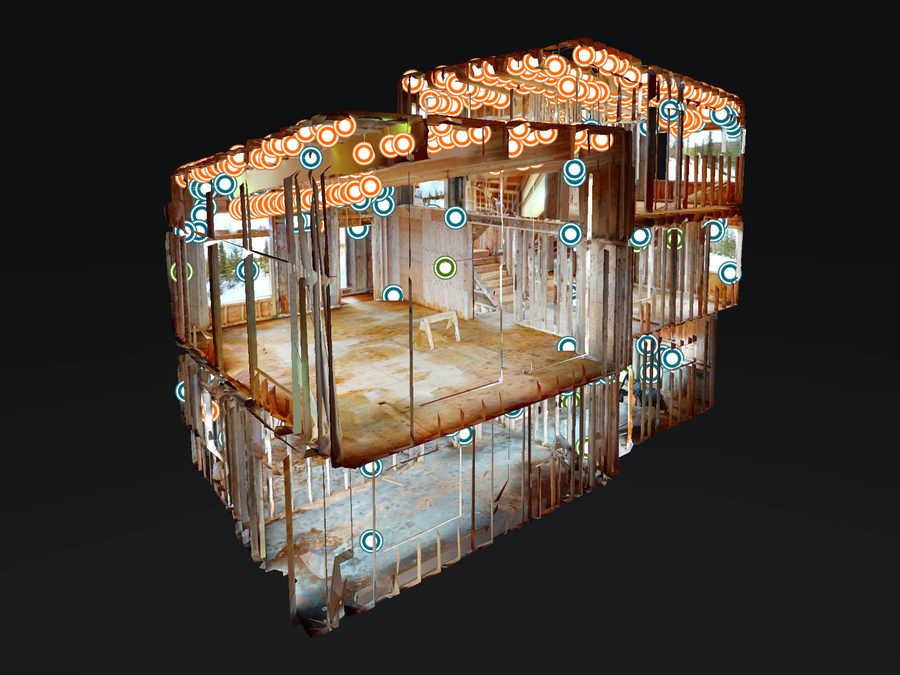
So we start by measuring. We scan the space, build its digital copy and work from data. The same material stays with you afterwards for maintenance, refurbishment or the next transaction.
Service register
Services
Next to each service you'll find the files we hand over, or the legislation that governs it.
Digital survey
6We measure the building or site and hand it back as data you can actually work with.
Permits & licensing
3We prepare the file and see it through to issue.
Energy & certificates
3The certificates transactions require, and the audits that cut consumption.
Capabilities
What the work looks like
How we work
How a project runs
01
Site visit
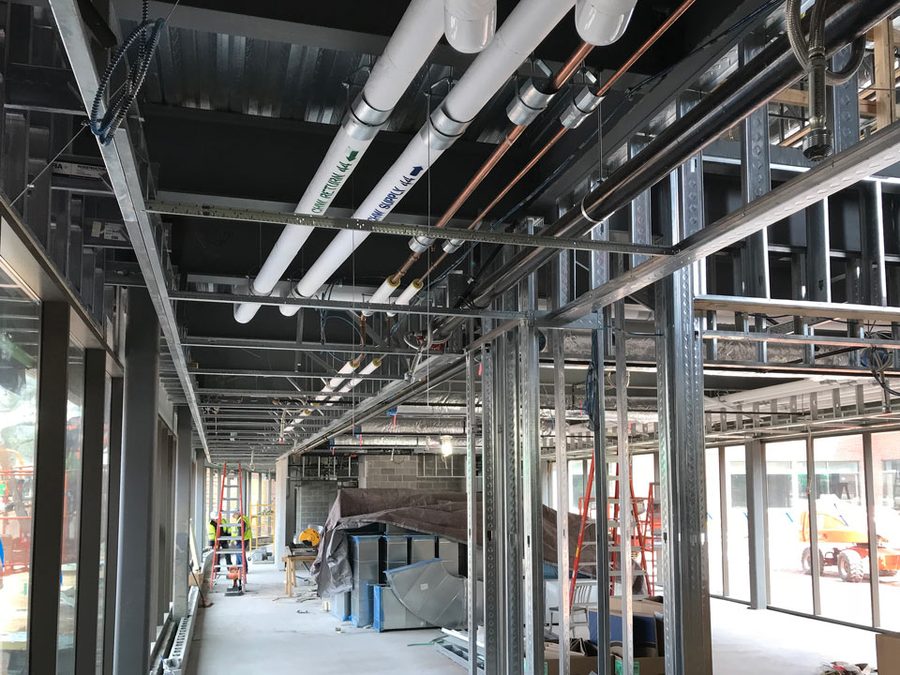
We come to the project, record what is there and gather the existing file.
02
Survey
We scan and produce drawings of existing conditions, with deviations marked.
03
Design and submission
We prepare the studies, lodge the file and deal with the authorities.
04
Handover
You get the document you needed and the digital files that back it up.
Contact
Tell us what you need.
Send a short description of the project. We reply within two working days with next steps and an indicative cost.